
Calibration
Traceable. Documented. Verifiable.
Calibration for the instruments your test, maintenance and quality teams depend on, run to ISO/IEC 17025 practice. Every result is traceable to the SI and reported with its uncertainty. Every certificate can be checked online in seconds.
ISO/IEC 17025:2017
Built to the ISO/IEC 17025 standard.
Our calibration system follows the requirements of ISO/IEC 17025:2017 — impartiality, competence, validated methods, uncertainty and full traceability — and we are working towards formal accreditation by the Saudi Accreditation Center (SAC). Until accreditation is granted, certificates are issued as traceable calibrations without an accreditation mark, and this page will be updated as soon as it is.
- Managed to ISO/IEC 17025:2017 requirements
- Reference standards calibrated by accredited labs
- Expanded uncertainty on every result
- No accreditation mark until formally granted
Traceability
Traceable to the SI. Every time.
Each measurement links back to SI units through an unbroken chain of calibrations, made by accredited laboratories or national metrology institutes. Our reference standards are calibrated on schedule, checked between calibrations and tracked in our system. Measurement uncertainty is evaluated per JCGM 100 (GUM) and reported in line with ILAC-P14.
Our process
Our process
- 01
Receive & register
Each instrument is logged with a unique ID, its accessories and your requirements, before any work begins.
- 02
Inspect (as-found)
We check physical condition and function, then measure and record the instrument exactly as it arrived.
- 03
Calibrate & adjust
We compare the instrument with traceable reference standards using a documented procedure. Adjustment is made only when you approve it and the manufacturer allows it.
- 04
Verify (as-left)
After any adjustment we repeat the measurements, so the as-left results show the condition you will receive.
- 05
Review & approve
Data, calculations and uncertainty are technically reviewed before an authorised signatory releases the results.
- 06
Certify, label & record
We issue the certificate, fix a calibration label with a QR code and store the record, so it can be verified online at any time.
In our laboratory
Controlled temperature and humidity and our full set of reference standards. Best for portable instruments and the tightest uncertainties.
On site
We bring calibrated reference standards to your site for heavy, installed or business-critical equipment, and record the site conditions on the certificate. This reduces downtime and keeps instruments where they work.
Calibration management
We keep a register of your instruments, certificates and due dates, and remind you before anything falls due. Your whole fleet stays calibrated without the spreadsheets.
Sample label
The calibration label
Every instrument we calibrate leaves with a label that shows its status at a glance. Scan the QR code to see the full record.

Technical Services ACCURACY BUILDS CONFIDENCE
INTERNATIONAL STANDARDS
CALIBRATION
- Calibration date
- The date on which the instrument was calibrated.
- Due date
- The next calibration date, set using the interval agreed with you.
- Certificate No.
- Links the label to its certificate and online record.
- QR code
- Opens the live verification page, which shows the current status of the certificate.
- Status
- Calibrated, Limited use (restricted to the ranges or functions stated), or Out of tolerance — do not use.
ISO/IEC 17025 · 7.8
What's on every certificate
In line with ILAC-G24 guidance, a calibration interval should reflect how often an instrument is used, how stable it has proved over time and how critical its measurements are. We recommend an interval based on that history, agree the due date with you and send reminders before it arrives.
- A unique certificate number, shown on every page
- Customer details and full identification of the item: description, manufacturer, model, serial and asset numbers
- The calibration method and procedure used
- Date of calibration and date of issue
- Environmental conditions during calibration
- As-found and as-left results, with units
- Expanded measurement uncertainty and coverage factor (k = 2, approximately 95% confidence)
- A statement of conformity, where requested, with the decision rule applied (ILAC-G8)
- A metrological traceability statement and the reference standards used
- The name and signature of the authorised signatory
- A QR code that links to the online record
Main instruments
Instruments we calibrate
Electrical, power and protection, pressure, temperature, dimensional, mass, torque, flow, vibration, optical and gas instruments — each with a documented procedure and test points.
Digital Multimeter
Handheld and bench digital multimeters, 3½ to 6½ digits
Clamp Meter
AC and AC/DC clamp meters and flexible current probes
Insulation Resistance Tester
Analog and digital megohmmeters; low- and high-voltage insulation testers
Earth / Ground Resistance Tester
3- and 4-pole earth testers, soil-resistivity testers and clamp-on earth testers
Power Quality Analyzer
Three-phase power quality and energy analysers and power loggers, with clamps or flexible probes
Secondary-Injection Relay Test Set (3-phase)
Three-phase and multi-channel secondary-injection protection relay test sets with voltage, current, timer and binary I/O
Transformer Turns Ratio (TTR) Tester
Single- and three-phase turns ratio testers for power, distribution and instrument transformers
Winding Resistance Meter
Transformer and motor winding resistance meters, including tap-changer dynamic test functions
Circuit Breaker Timer / Analyzer
Circuit breaker timers and analysers: contact timing, coil current, motion and auxiliary channels
Micro-Ohmmeter (DLRO / Contact Resistance)
DLROs, micro-ohmmeters and high-current contact-resistance test sets
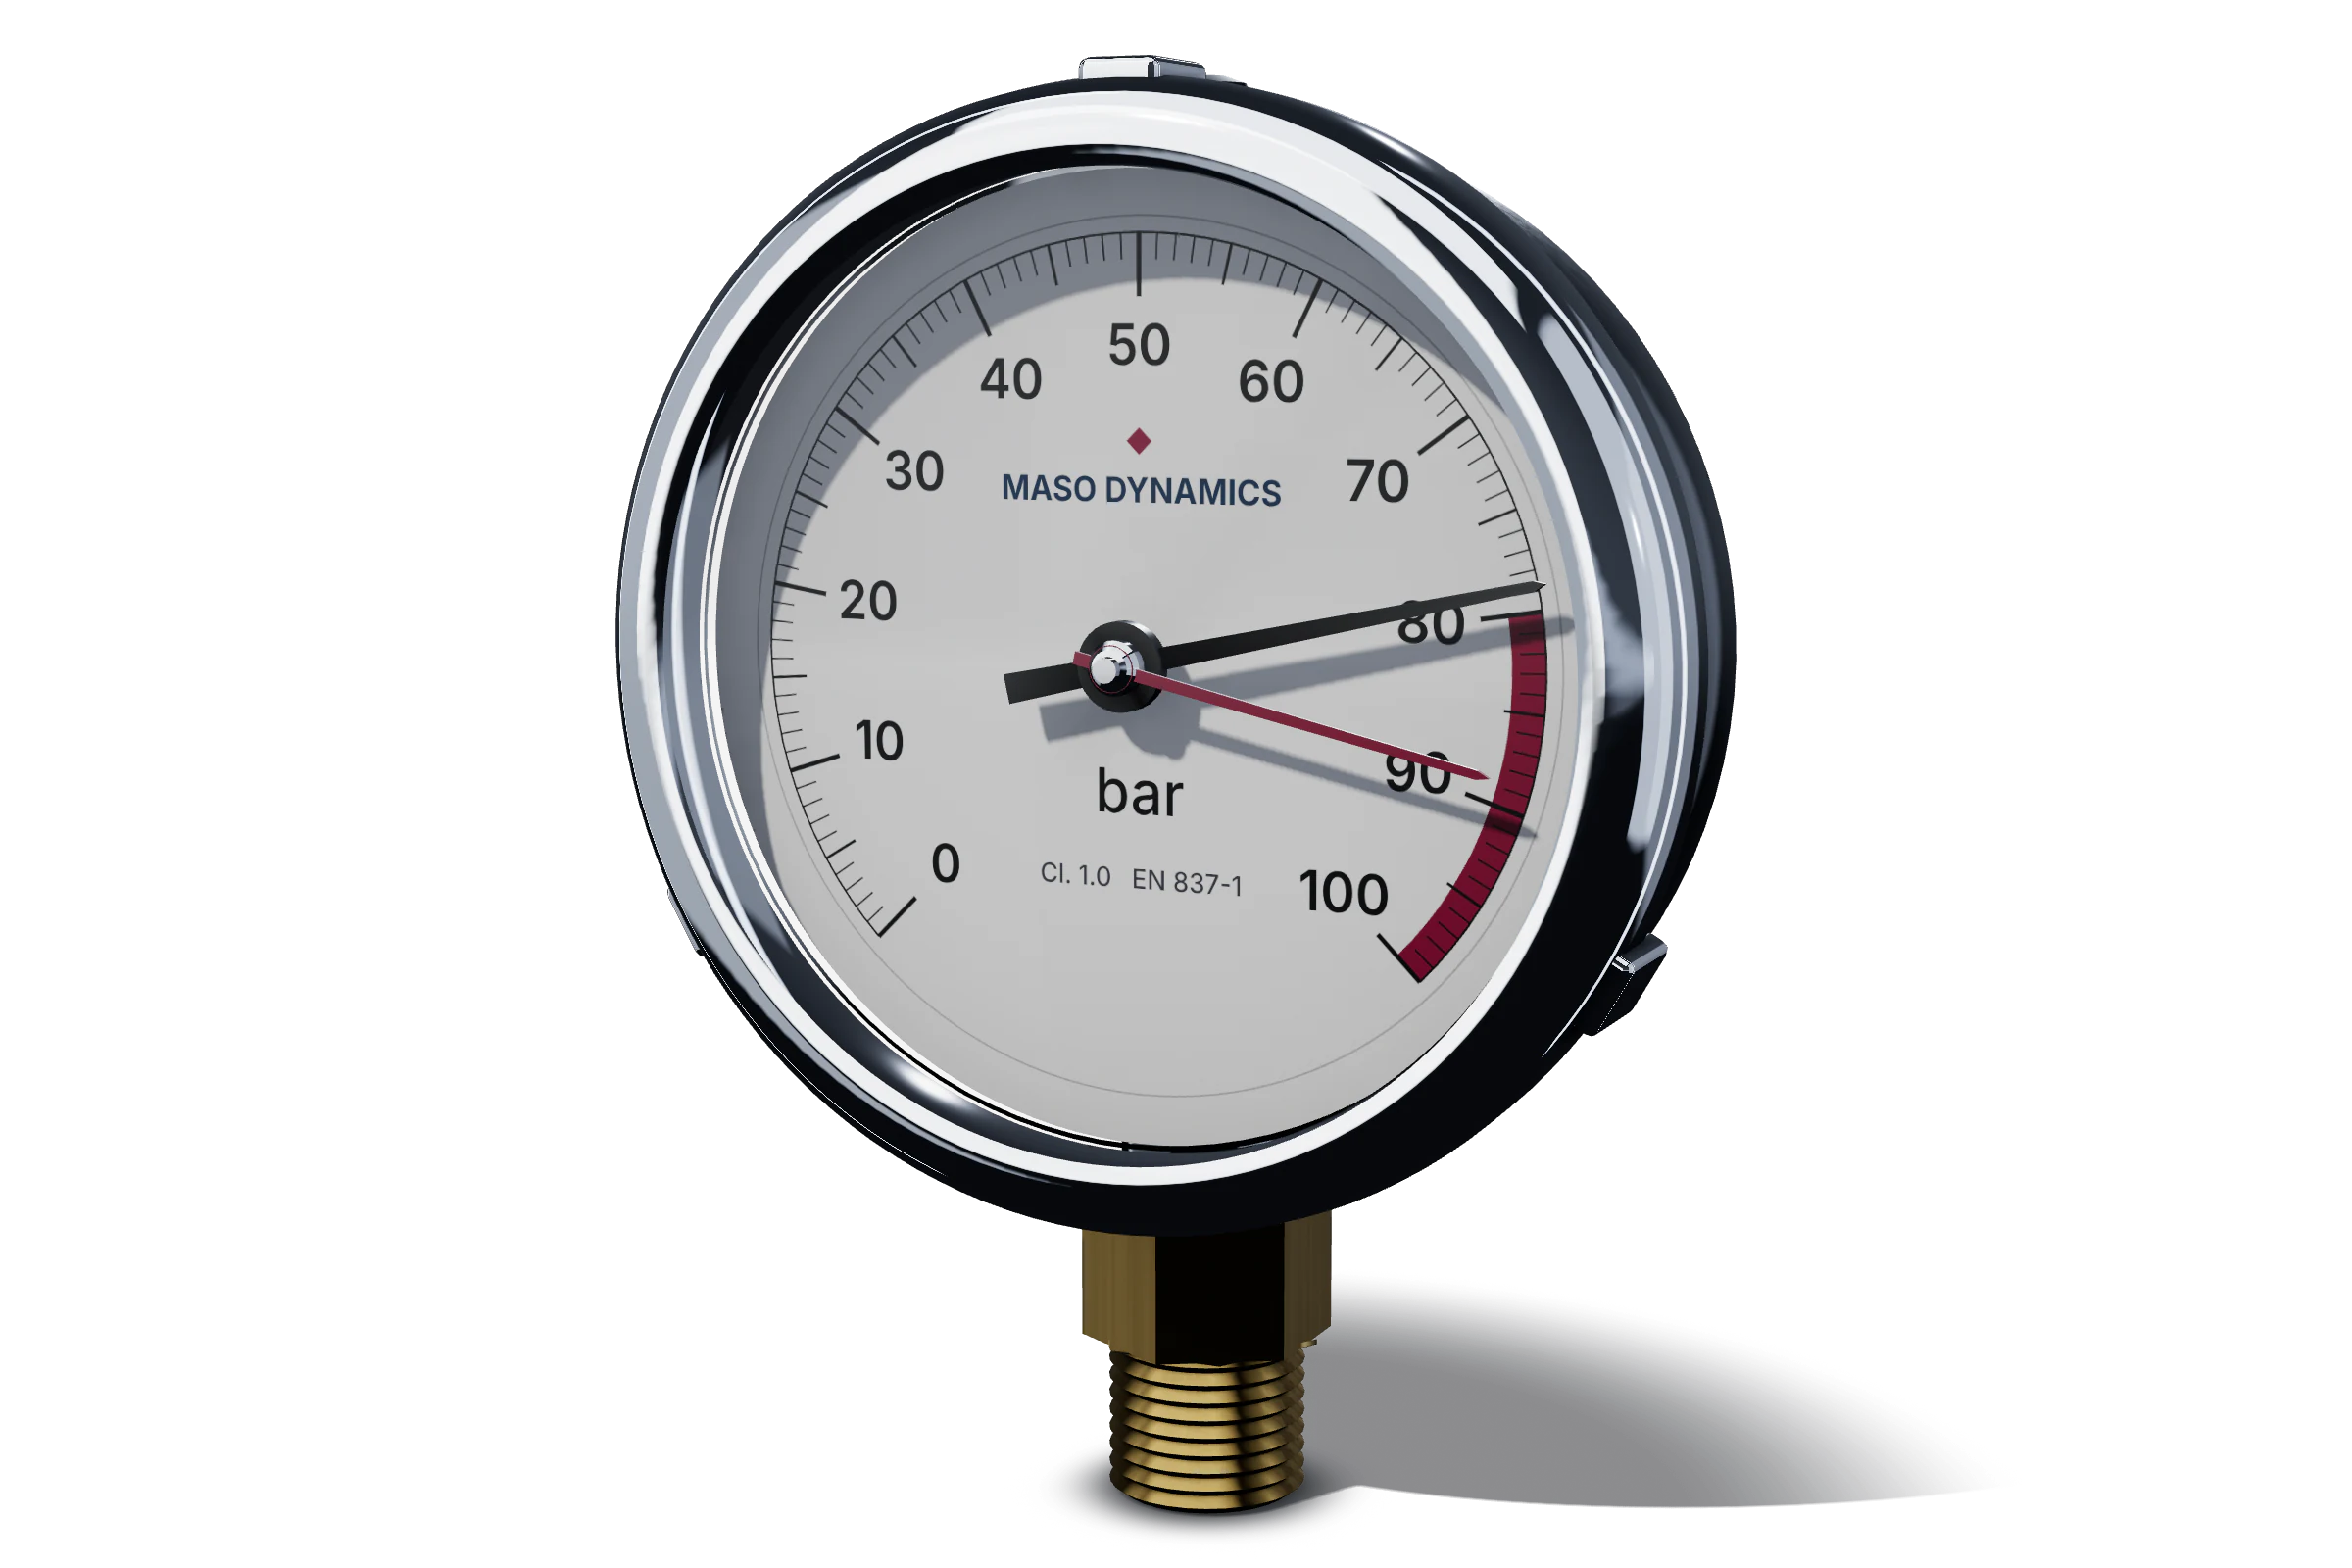
Pressure Gauge (Analog)
Bourdon-tube, diaphragm and capsule pressure gauges, including compound and liquid-filled types
Digital Pressure Gauge / Pressure Calibrator
Digital test gauges, handheld pressure calibrators and pressure modules (gauge, absolute, differential)
Digital Thermometer & Probe
Digital thermometers and indicators with thermocouple, Pt100 or thermistor probes; reference thermometers
Torque Wrench
Click-type (setting) and indicating torque wrenches, including electronic torque wrenches
- Digital Multimeter Handheld and bench digital multimeters, 3½ to 6½ digits EL-DMM
- Clamp Meter AC and AC/DC clamp meters and flexible current probes EL-CLM
- Insulation Resistance Tester Analog and digital megohmmeters; low- and high-voltage insulation testers EL-IRT
- Earth / Ground Resistance Tester 3- and 4-pole earth testers, soil-resistivity testers and clamp-on earth testers EL-ERT
- Loop / RCD / Multifunction Installation Tester Multifunction installation testers: continuity, insulation, loop/line impedance, RCD and phase rotation EL-MFT
- Power Quality Analyzer Three-phase power quality and energy analysers and power loggers, with clamps or flexible probes EL-PQA
- Power & Energy Meter Multifunction panel meters, kWh energy meters (direct and CT/VT-connected) and portable power meters EL-PWM
- Process Calibrator Loop calibrators, multifunction process calibrators and mA / voltage / temperature simulators EL-PRC
- Phase Sequence Indicator Phase rotation indicators, motor rotation testers and non-contact phase testers EL-PSI
- Stopwatch & Timer Digital stopwatches, countdown timers and process timers EL-STW
- Secondary-Injection Relay Test Set (3-phase) Three-phase and multi-channel secondary-injection protection relay test sets with voltage, current, timer and binary I/O PT-RTS
- Primary Injection Test Set Primary current injection test sets for CT ratio, protection and breaker trip testing PT-PIT
- Transformer Turns Ratio (TTR) Tester Single- and three-phase turns ratio testers for power, distribution and instrument transformers PT-TTR
- Winding Resistance Meter Transformer and motor winding resistance meters, including tap-changer dynamic test functions PT-WRM
- Circuit Breaker Timer / Analyzer Circuit breaker timers and analysers: contact timing, coil current, motion and auxiliary channels PT-CBA
- Micro-Ohmmeter (DLRO / Contact Resistance) DLROs, micro-ohmmeters and high-current contact-resistance test sets PT-MOM
- AC/DC Hipot Tester AC and DC dielectric (hipot) test sets for cables, switchgear and rotating machines PT-HPT
- VLF Test Set VLF sinusoidal and cosine-rectangular cable test sets used for IEEE 400.2 testing PT-VLF
- Tan δ / Capacitance Test Set Capacitance and dissipation / power-factor (tan δ) test sets for transformers, bushings, CTs and cables PT-TDS
- CT / VT Analyzer CT/VT analysers for ratio, phase, excitation (knee point), winding resistance and burden tests PT-CTA
- Insulating Oil BDV Tester Automatic and manual insulating-oil breakdown voltage testers for IEC 60156 and ASTM D877 / D1816 methods PT-BDV
- Battery Tester (Impedance & Discharge) Battery impedance/conductance testers, discharge (capacity) test sets and cell-voltage monitors used for IEEE 450 / 1188 testing PT-BAT
- kV Meter / HV Divider AC/DC kV meters, HV probes and resistive / capacitive HV dividers PT-KVM
- Pressure Gauge (Analog) Bourdon-tube, diaphragm and capsule pressure gauges, including compound and liquid-filled types PR-PGA
- Digital Pressure Gauge / Pressure Calibrator Digital test gauges, handheld pressure calibrators and pressure modules (gauge, absolute, differential) PR-DIG
- Pressure Transmitter Gauge, absolute and differential pressure transmitters (4–20 mA, HART) and pressure transducers PR-PTX
- Pressure Switch Pressure and differential-pressure switches, including HVAC, fire-protection and process switches PR-PSW
- Deadweight Tester Pneumatic and hydraulic deadweight testers / piston gauges and their weight sets PR-DWT
- Differential Pressure Gauge / Manometer Diaphragm and magnetic-piston differential pressure gauges, U-tube and inclined manometers, filter DP gauges PR-DPR
- Vacuum Gauge Analog vacuum and compound gauges; digital vacuum gauges for HVAC evacuation and process use PR-VAC
- Safety / Relief Valve Set-Pressure Test Spring-loaded safety and relief valves for boilers, pressure vessels, air receivers and pump systems PR-SRV
- Digital Thermometer & Probe Digital thermometers and indicators with thermocouple, Pt100 or thermistor probes; reference thermometers TE-DTH
- Thermocouple & RTD Sensors Thermocouples (types K, J, T, N), Pt100 / Pt1000 RTDs and temperature transmitters with their sensors TE-TRS
- Temperature Controller / Indicator Panel temperature indicators, PID controllers, temperature transmitters and recorder channels TE-TIC
- Infrared Thermometer Handheld and fixed infrared spot thermometers TE-IRT
- Thermo-Hygrometer & Data Logger Thermo-hygrometers, temperature/humidity data loggers, psychrometers and RH transmitters TE-HYG
- Dry-Block Calibrator Dry-block and micro-bath temperature calibrators, including reference-probe inputs TE-DBC
- Vernier / Digital Caliper Vernier, dial and digital callipers for outside, inside and depth measurement DM-CAL
- Micrometer Outside, inside and depth micrometers, analog and digital DM-MIC
- Dial Indicator Dial and digital indicators, dial test (lever) indicators and bore gauges DM-DIA
- Measuring Tape Steel measuring tapes, long surveying tapes and folding rules DM-TAP
- Ultrasonic Thickness Gauge Ultrasonic wall-thickness gauges, including multi-echo and through-coating models DM-UTG
- Coating Thickness Gauge Magnetic-induction and eddy-current coating thickness gauges for ferrous and non-ferrous substrates DM-CTG
- Torque Wrench Click-type (setting) and indicating torque wrenches, including electronic torque wrenches MF-TWR
- Torque Screwdriver Adjustable and preset torque screwdrivers, including electronic models MF-TSD
- Electronic Balance / Weighing Scale Analytical and precision balances, bench and platform scales, crane and hanging scales MF-BAL
- Force Gauge Digital and mechanical push-pull force gauges and handheld dynamometers MF-FGA
- Hydraulic Crimping Tool (Force) Hydraulic hand, battery and pump-operated crimping tools for cable lugs and connectors MF-CRP
- Anemometer Vane, hot-wire and thermal anemometers and air-velocity probes FL-ANE
- Balometer / Flow Hood Balometers and airflow capture hoods, including models with backpressure compensation FL-FHD
- Digital Micromanometer Digital micromanometers and air-velocity meters used with Pitot tubes for duct traverses and room-pressure checks FL-MMN
- Ultrasonic Flow Meter Portable clamp-on transit-time ultrasonic flow meters for chilled-water and process lines FL-USF
- Vibration Meter / Analyzer Vibration meters and pens, portable analysers and accelerometers used for ISO 20816 assessments VA-VIB
- Sound Level Meter Class 1 and class 2 sound level meters and noise dosimeters VA-SLM
- Tachometer Optical (laser / photo), contact and combination tachometers and stroboscopes VA-TAC
- Lux Meter Digital lux meters and illuminance photometers for lighting surveys OP-LUX
- Thermal Imaging Camera Thermal imaging (IR) cameras used for electrical and mechanical inspections OP-TIM
- Gas Detector (Multi-Gas) Portable single- and multi-gas detectors (O₂, LEL, CO, H₂S and others) and fixed detector heads SG-GAS
- HV Voltage Detector Capacitive contact-type voltage detectors for MV and HV systems SG-HVD
No matching instruments.
FAQ
Questions, answered
How long does calibration take?
It depends on the instrument type, the quantity and the number of test points. We confirm a return date when we receive your request. If your equipment is critical, ask about a faster turnaround.
Should I choose laboratory or on-site calibration?
The laboratory gives the most stable conditions and the widest range of reference standards, so it suits most portable instruments. On-site calibration suits heavy, installed or business-critical equipment. The certificate states where the work was done and the conditions at the time.
What happens if my instrument is out of tolerance?
We record the as-found result, mark the item clearly and contact you before going further. You can then choose adjustment, repair or limited use. If your instrument was used since its last calibration, review whether its earlier measurements may have been affected.
Do you adjust instruments?
Yes, when the manufacturer permits it and you approve it. We report results both before adjustment (as-found) and after (as-left), so you keep a complete history of the instrument's drift.
How can I verify a certificate?
Scan the QR code on the label or certificate, or enter the certificate number on our verification page. The online record shows the instrument, the dates and the current status of the certificate.
How often should I calibrate?
Twelve months is a common starting point, but the right interval depends on usage, stability, criticality and any requirements set by your quality system or client. We recommend an interval based on your instrument's history and agree the due date with you.
Verify a calibration certificate
You can also scan the QR code on the calibration label or certificate.
Plan your next commissioning.
Tell us about the asset, the schedule and the standard, and an engineer will scope the work with you.